|

|
|
Drop us a line [email protected] |
|
|
Call us anytime 0287508609 |

|
|
|
|
Drop us a line [email protected] |
|
|
Call us anytime 0287508609 |
Lot 55 The Nursery, Park Ridge
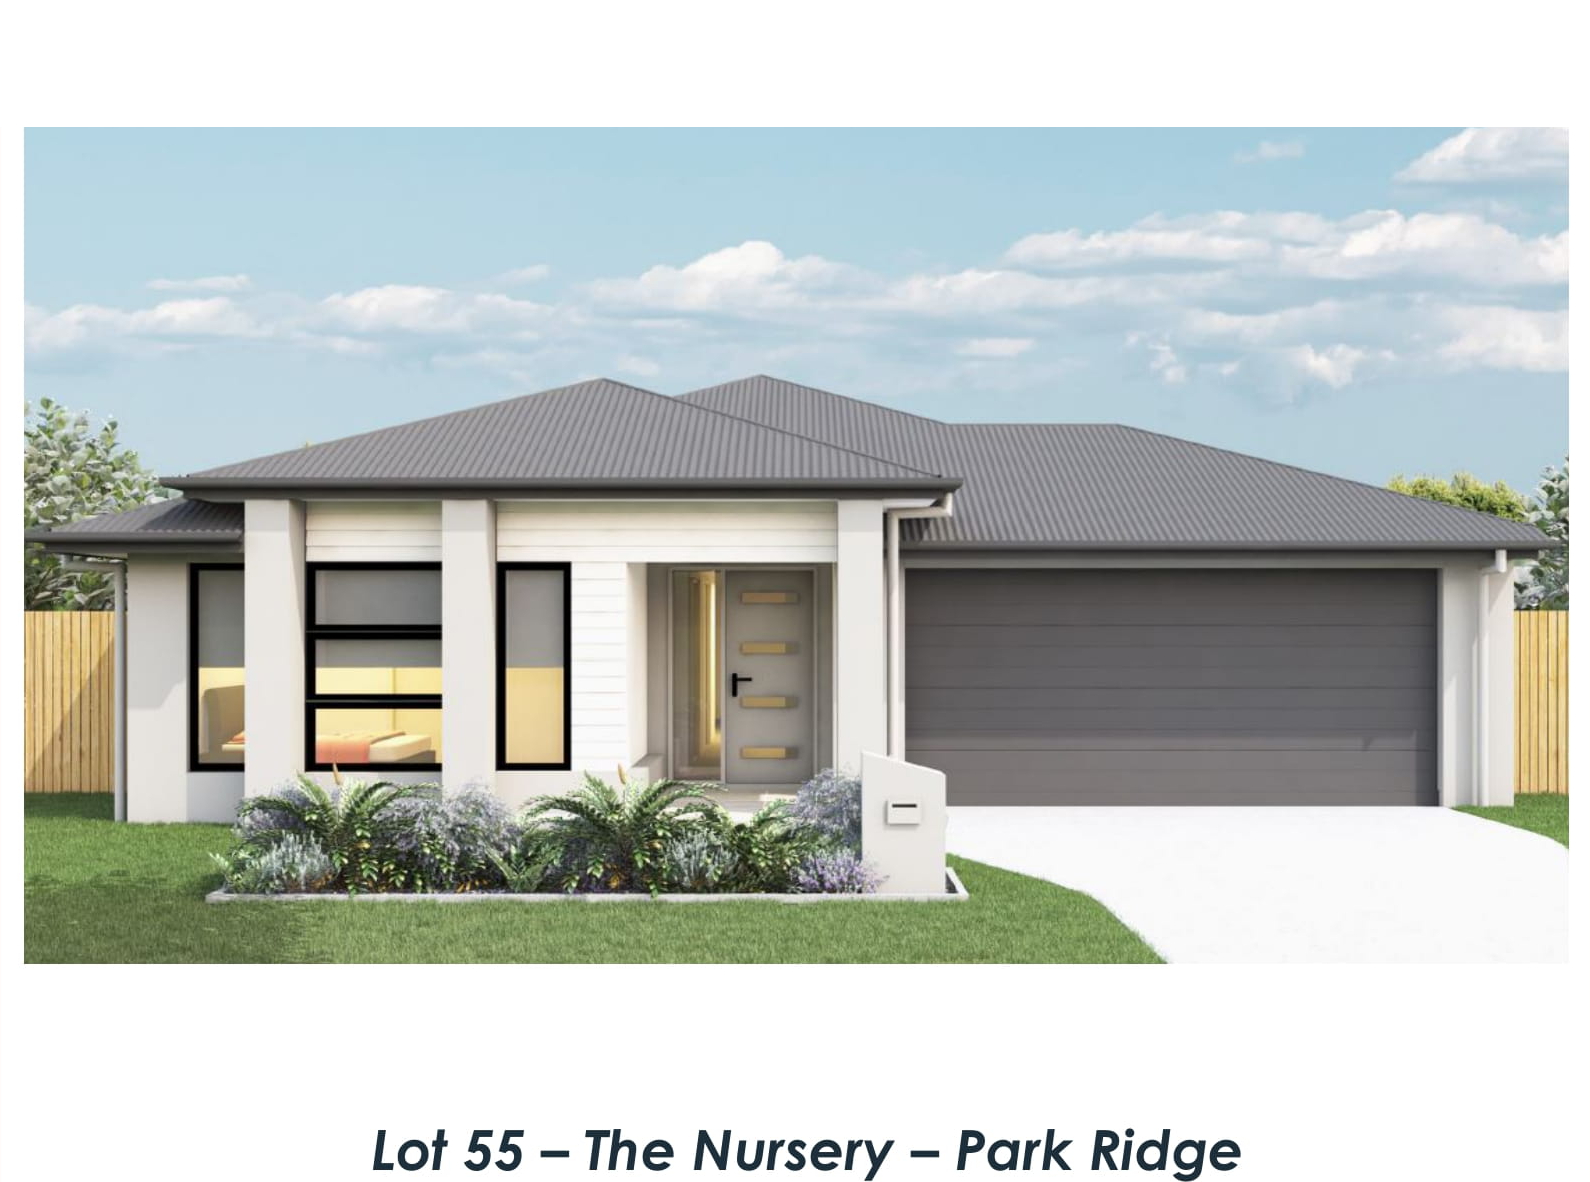
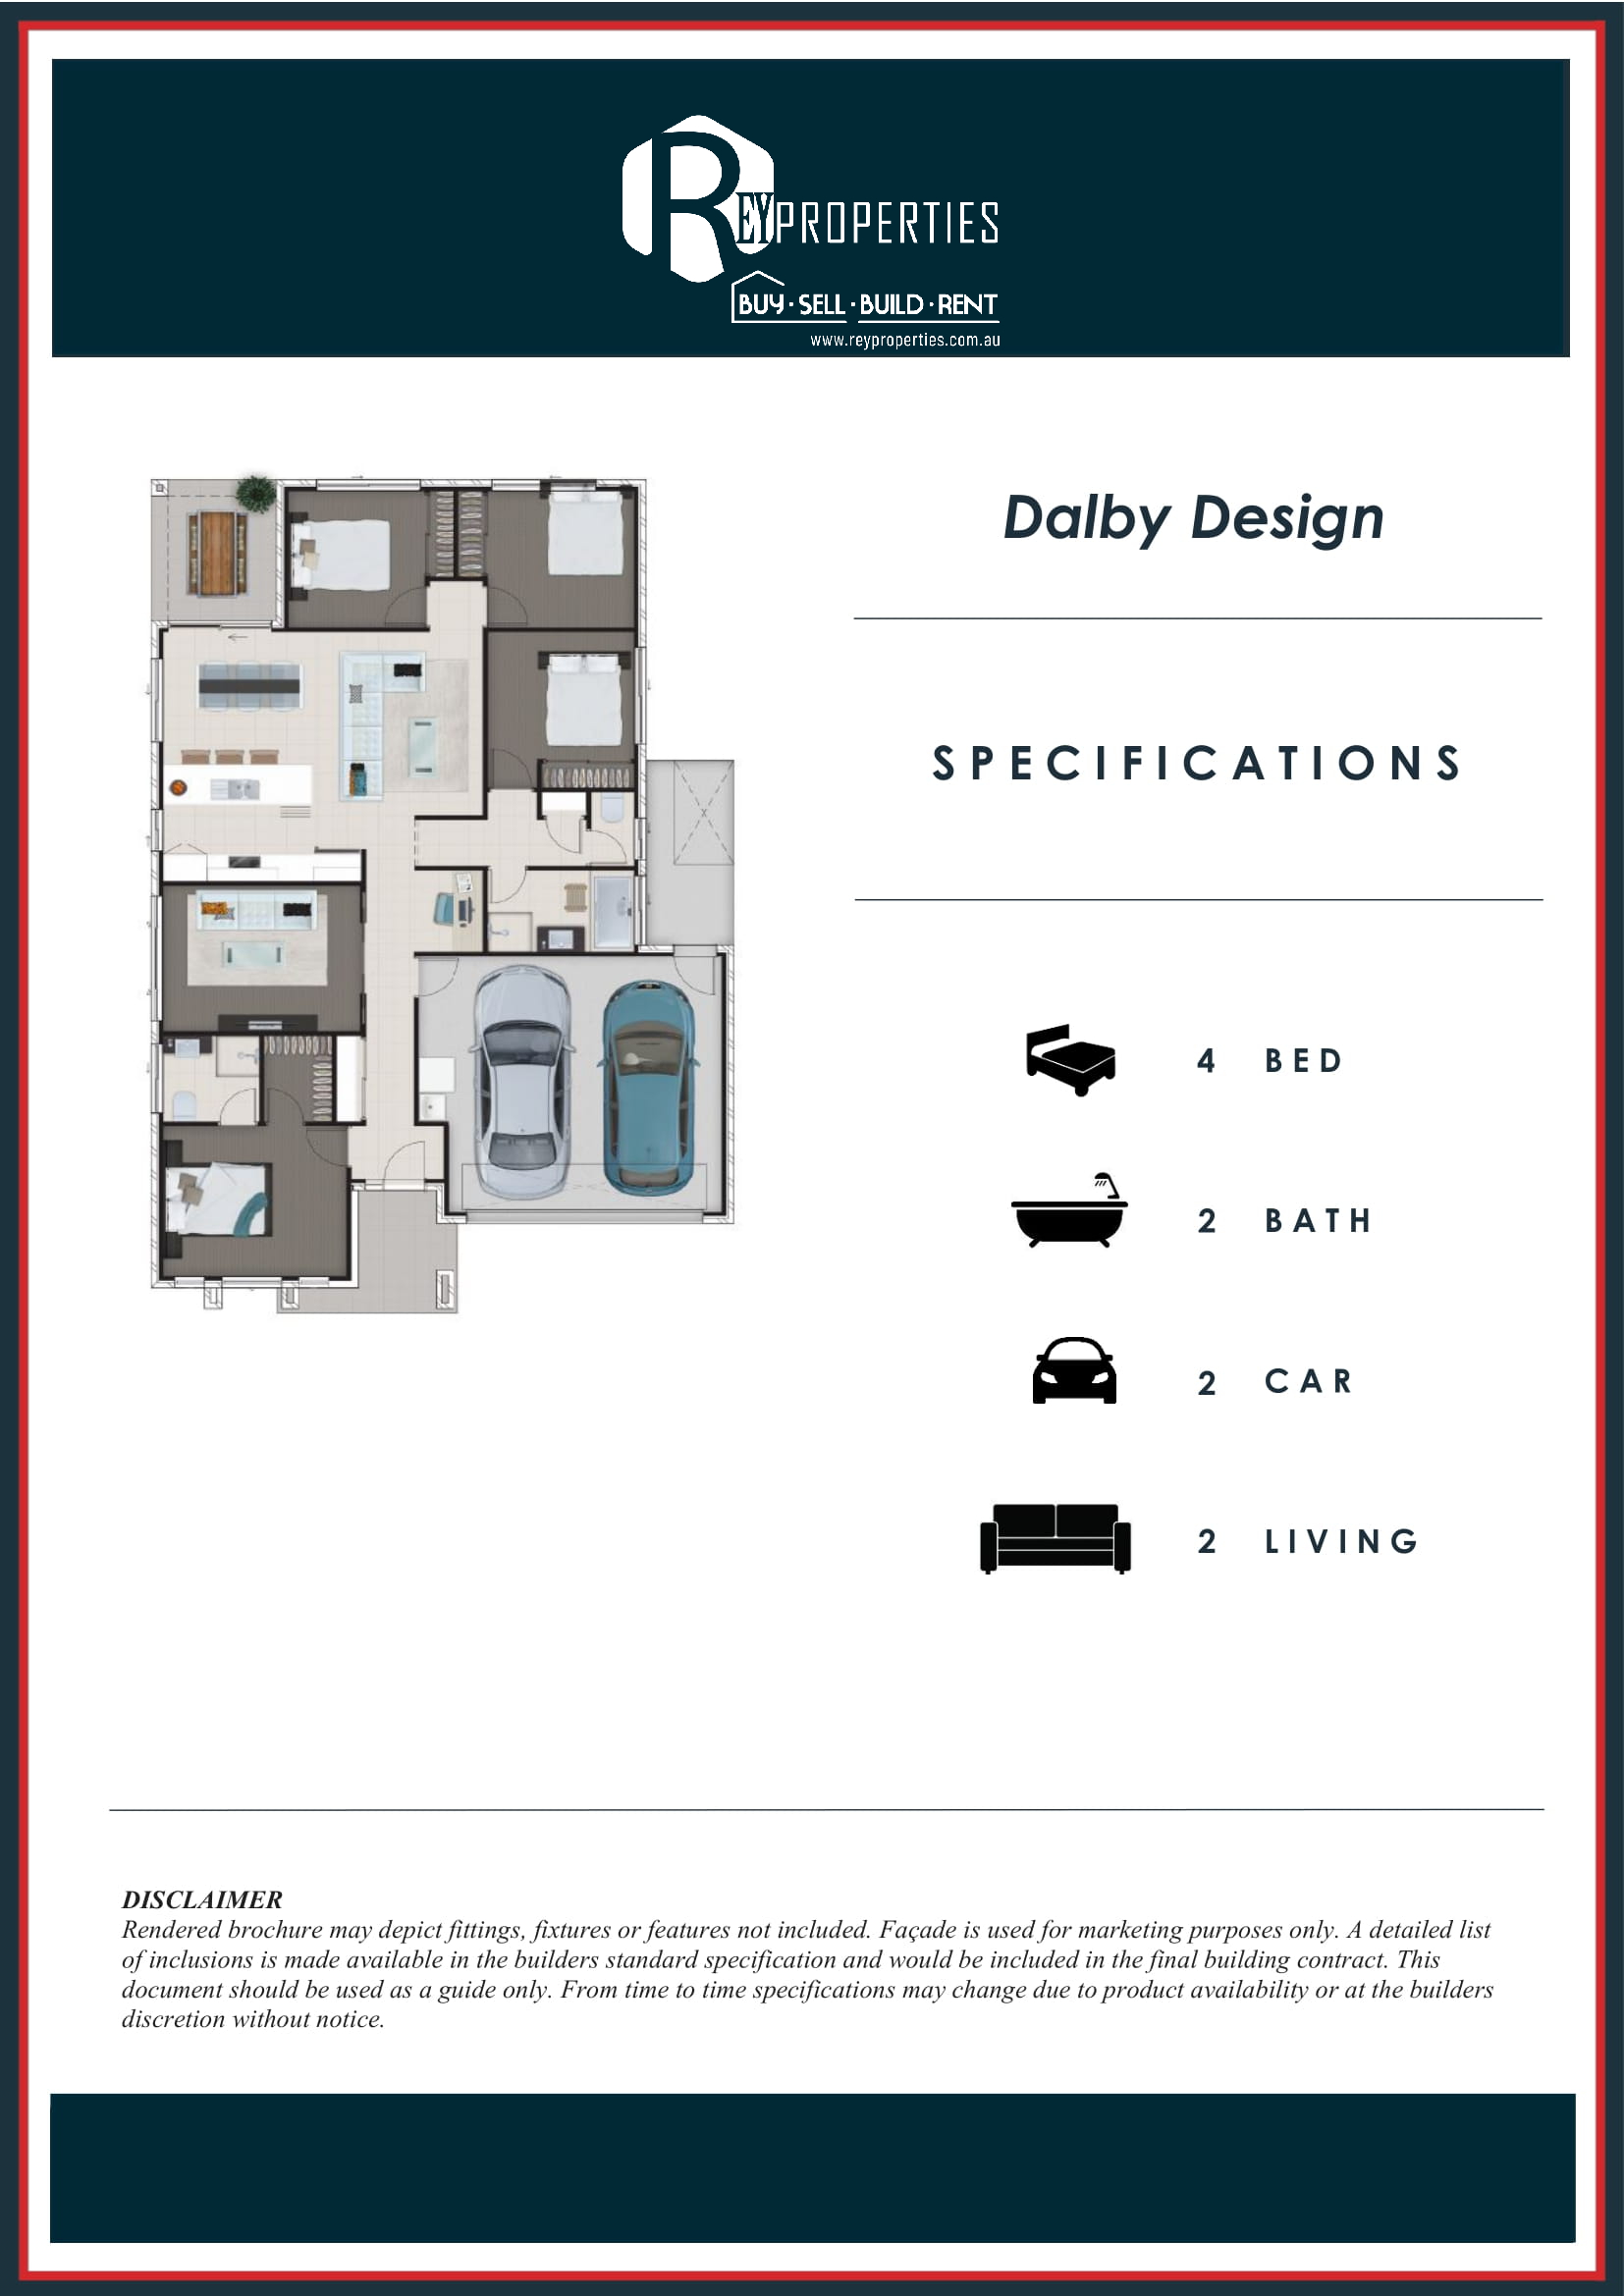
| 4 Beds | 2 Baths | Approx 403 Square metres | 2 car spaces |

The Nursery is the ideal setting for your family's lifestyle and happy living.
The strategically placed development in Park Ridge's master-planned neighborhood is close enough to the CBD and all facilities to give total convenience and urban living, yet positioned in an estate that feels quiet, safe, and removed from the noise and bustle of the city.
Some inclusions of the package:
Kitchen:
• 20mm reconstituted stone benchtops
• Walk-in pantry/butler’s pantry (if applicable to design) to include laminate benchtop and ceramic tiles to splashback, OR open adjustable white melamine shelving and painted walls, as shown on plans
• Custom made fully laminated cupboards and drawers, drawers with soft closers
• Quality stainless steel appliances
• Overhead laminated cupboards with built-in painted bulkhead above
• Millennium chrome kitchen mixer and stainless steel kitchen sink
• Stainless steel drawer and cupboard handles
BATHROOM:
• 20mm reconstituted stone benchtops
• Custom made fully laminated cupboards and drawers
• Stainless steel drawer and cupboard handles
• Ceramic toilet suite and vanity basin
• Frameless mirror 900mm high by the length of the vanity
• Millennium chrome mixer/tapware and accessories
• White acrylic bath
• Polished chrome pivot or sliding shower screen with safety glass
• Fully tiled shower walls and shower base, includes one (1) feature tiled wall to match the height of tiled area within shower
INTERNAL AND EXTERNAL INCLUSIONS:
• Split system air-conditioning (2 x units included)
• 450mm x 450mm textured ceramic cushioned edge tiles to the porch and alfresco as shown on plans
• Roller blinds to all windows and doors including wet areas, excluding garage area. Includes blockout blinds to all bedrooms and media room (if applicable)
• Flyscreens to all opening windows and doors, excluding entry door and garage
• Fully painted inside and out with Taubmans paint
• A combination of mirror and vinyl sliders to robe fronts in bedrooms. Vinyl sliders to linen fronts where applicable
• Rendered look letterbox
• Exposed aggregate driveway
• A-grade turf, landscaping, and fencing
Disclaimer: Images are for illustrative and design purposes only. We have derived the information from a trusted source. However, the accuracy of this information is not guaranteed nor do we take the responsibility for the accuracy of the information.
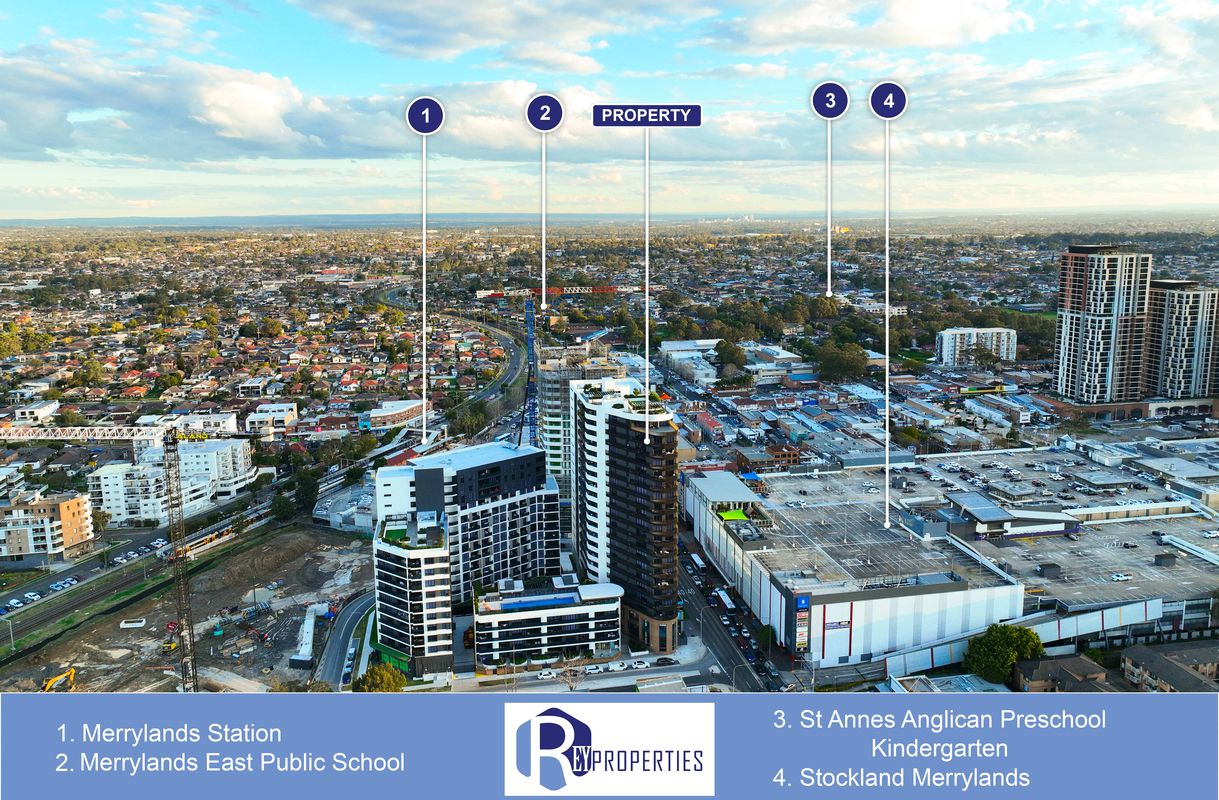
A1101 / 228 PITT STREET , Merrylands
| 1 bed | 1 bath | 1 car space |
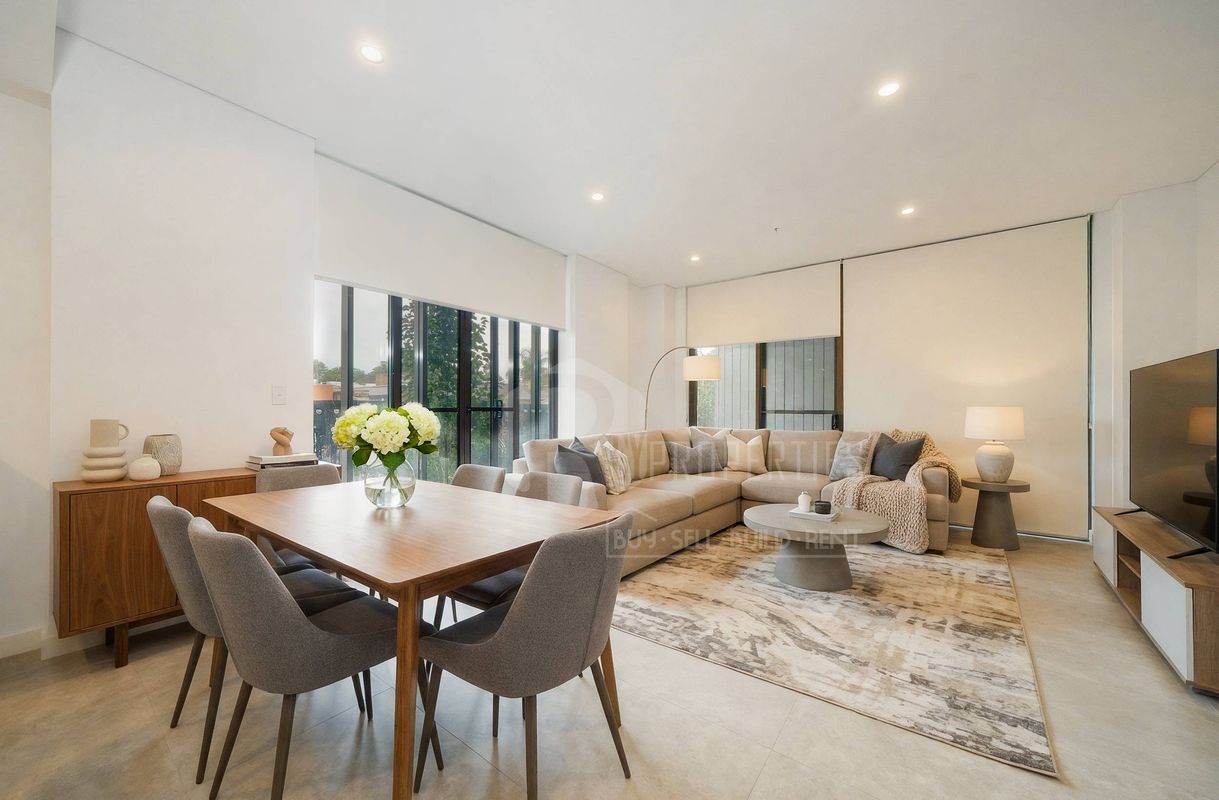
G05 / 12B Carson Lane, St Marys
| 1 bed | 1 bath | 1 car space |
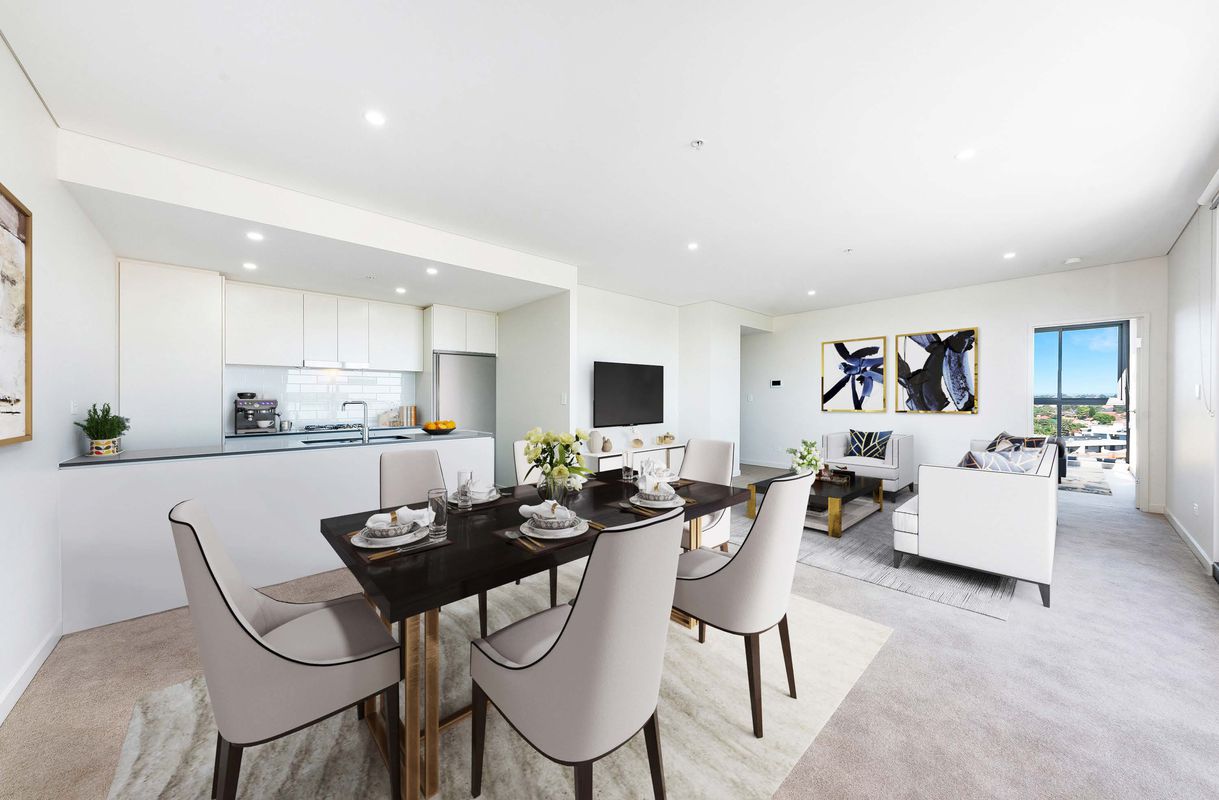
1205 / 11-17 Second Ave, Blacktown
| 1 bed | 1 bath | 1 car space |
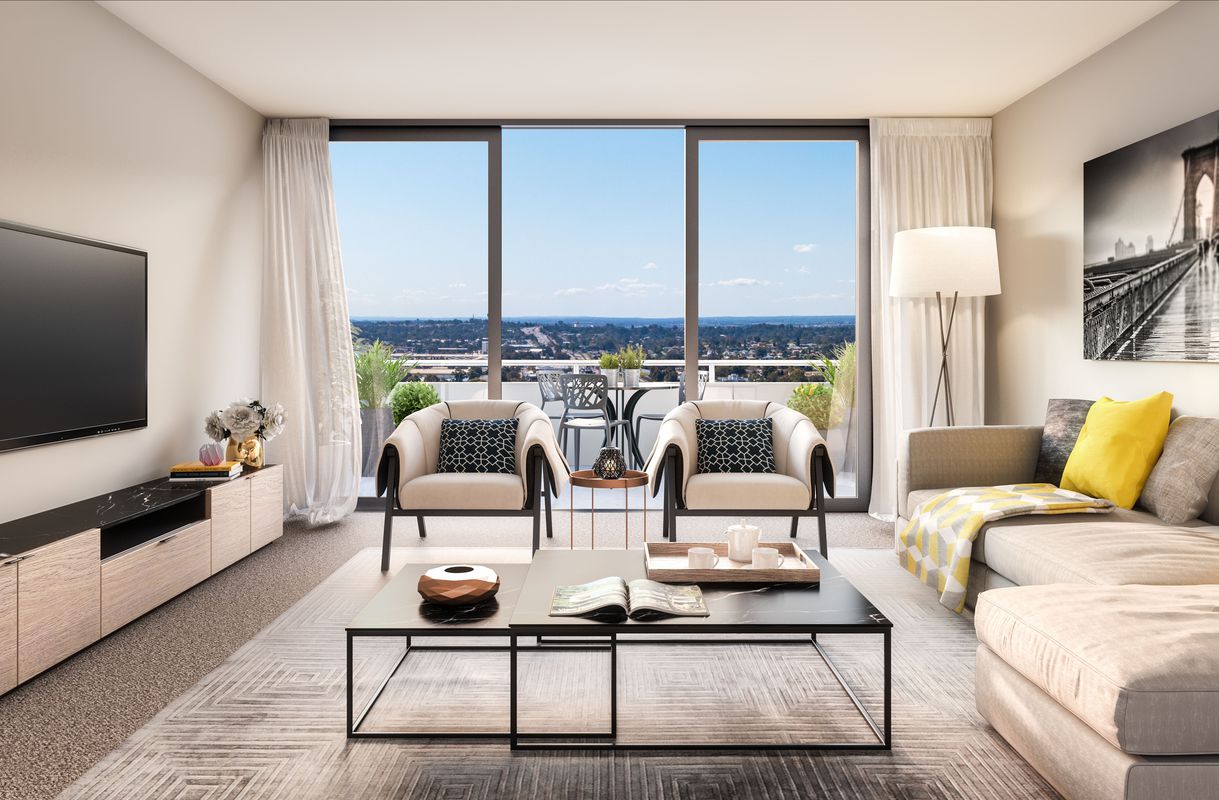
1306 / 11-17 Second Ave, Blacktown
| 1 bed | 1 bath | 1 car space |