|

|
|
Drop us a line [email protected] |
|
|
Call us anytime 0287508609 |

|
|
|
|
Drop us a line [email protected] |
|
|
Call us anytime 0287508609 |
Lot 882 Yarrabilba Estate, Yarrabilba
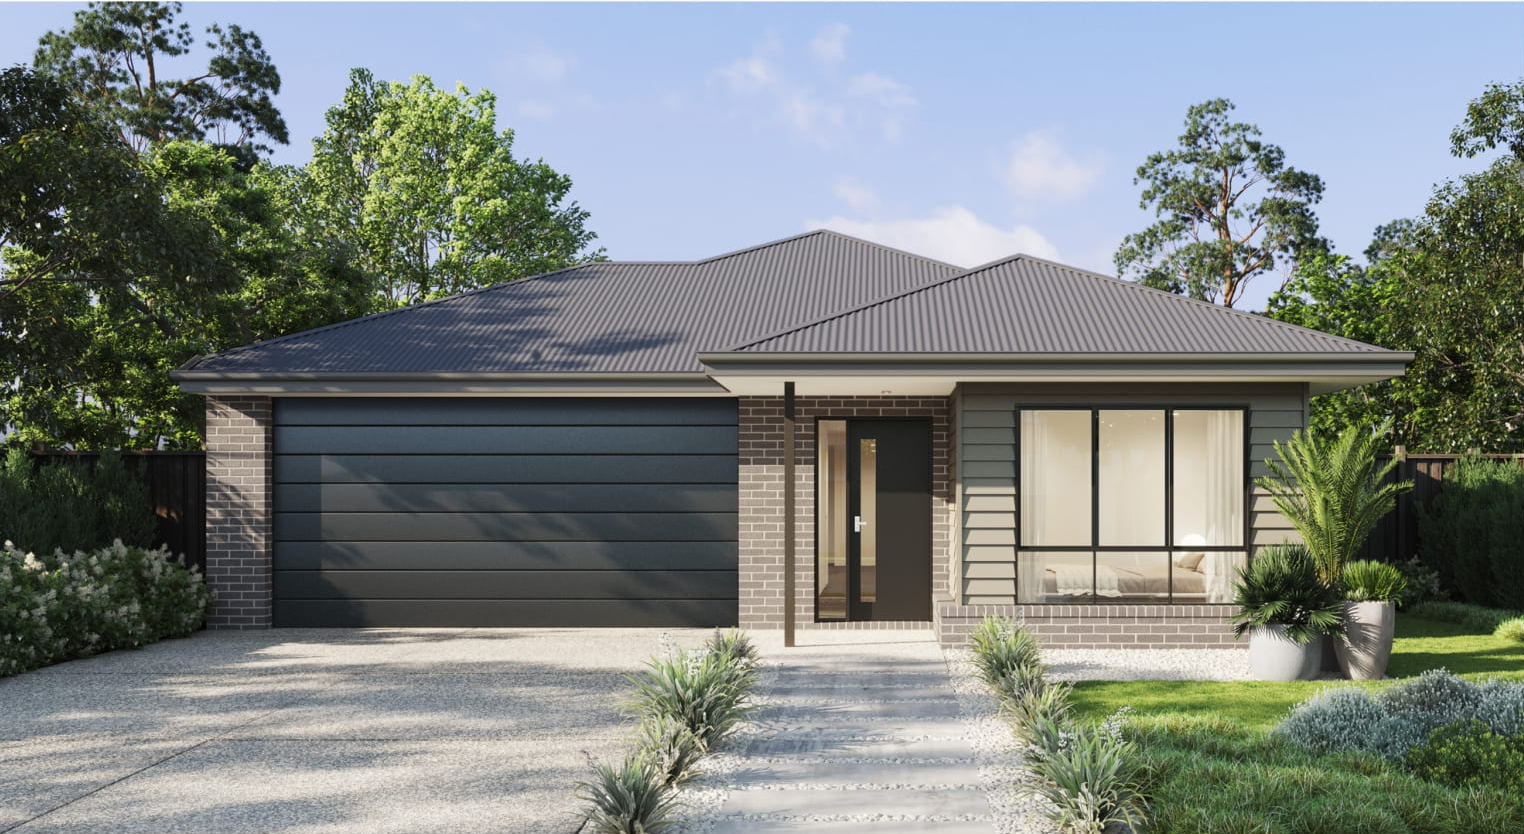
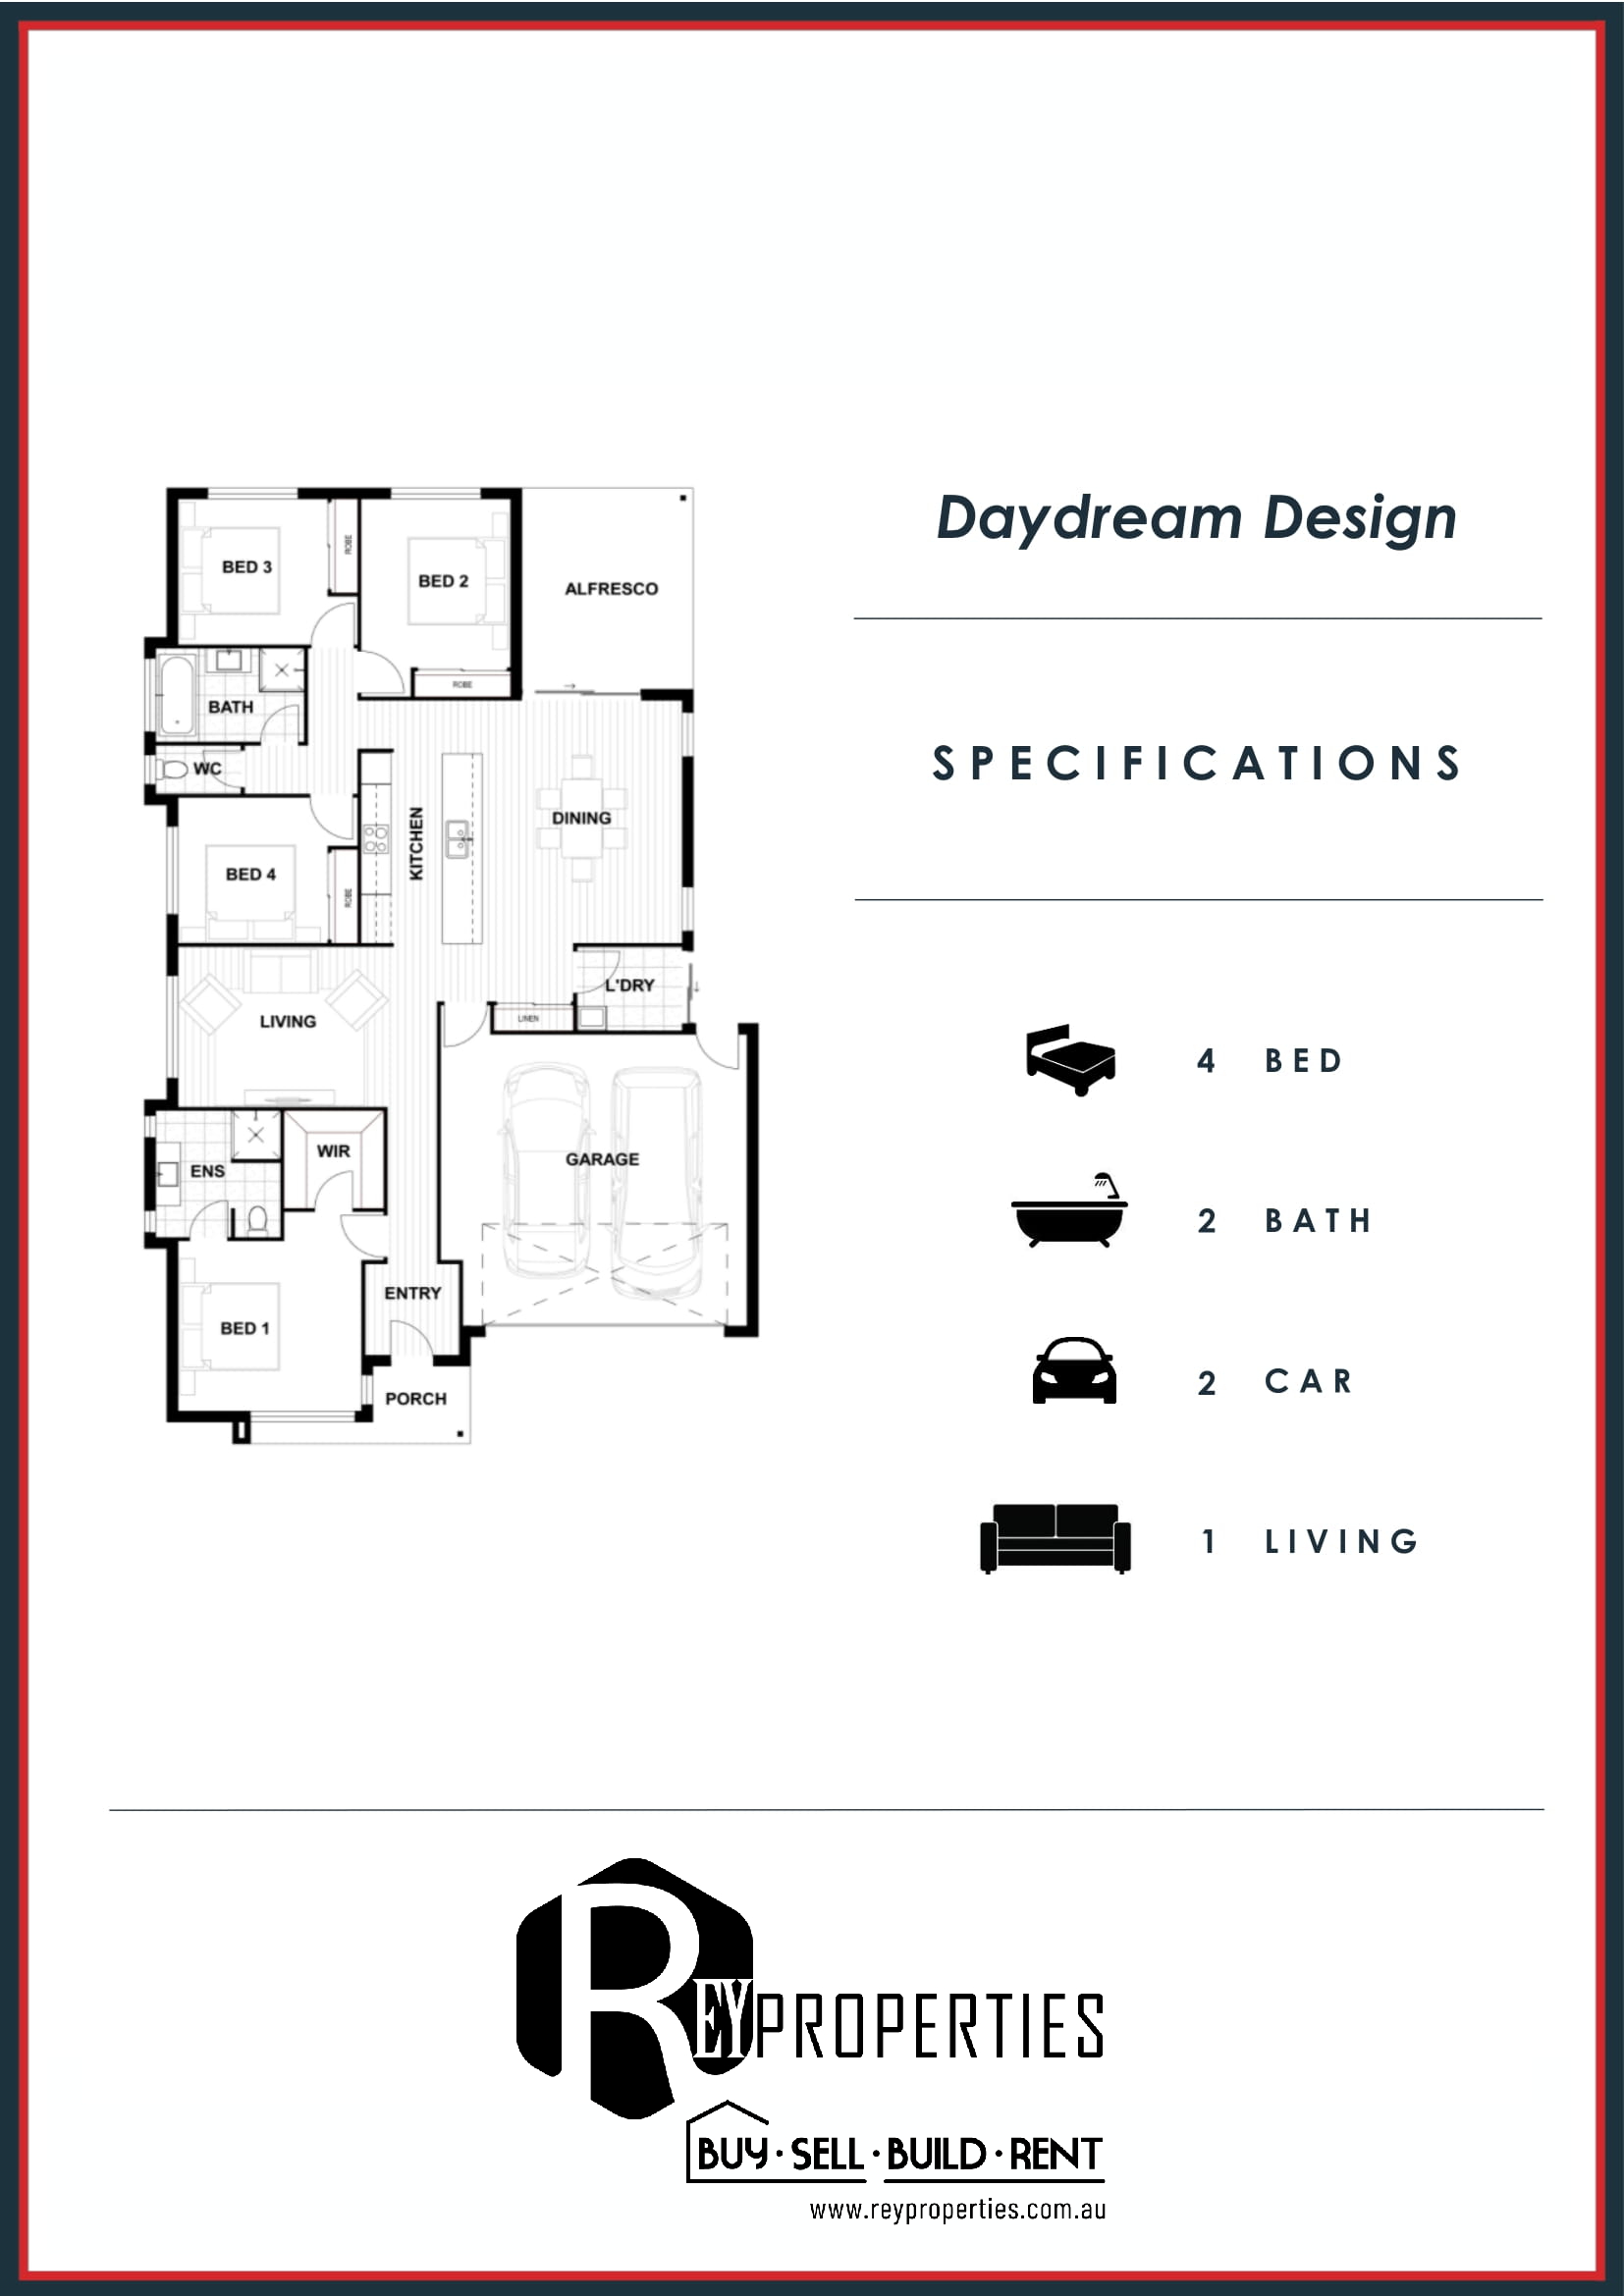
| 4 Beds | 2 Baths | Approx 350 Square metres | 2 car spaces |

Yarrabilba is more than just a dream. It is a fact. A contemporary township that is continuously progressing.
Take the next step in a community that has more to offer. More places to play, more schools, more stores, more access to local employment, and more weekend choices — it's all here and ready for you.
Find yourself at home amid the natural splendor of Plunkett Conservation Park, rising to the spectacular background of Mt Tamborine, and living an active, healthy lifestyle fueled by a flourishing community, local jobs, and educational possibilities.
This neighborhood, conveniently located between Brisbane's CBD and the Gold Coast, is ideal for advancing your lifestyle, with all you need just outside your front door.
Everything is there in front of you in Yarrabilba. And it's all up to you to discover.
Some inclusions of the package:
KITCHEN, BATHROOM, LAUNDRY
• 20mm reconstituted stone to kitchen benchtop
• Laminated overhead & base cupboards to the kitchen—overheads to have underslung doors for finger pulls on either side of rangehood
• Microwave provision
• Painted bulkhead above kitchen cupboards
• Stainless steel sink, 1.75 bowls with basket wastes
• Chrome gooseneck sink mixer tap to kitchen sink
• Feature tiles to kitchen splashback
• Stainless steel 600mm electric cooktop
• Stainless steel 600mm fan forced electric oven
• Stainless steel 600mm dishwasher
• Stainless steel 600mm canopy rangehood externally ducted
ELECTRICAL
• Earth leakage electrical safety switch to lights and power points
• Hard wired smoke detectors included
• Double power points throughout the home
• 2 TV Points connected to TV Antenna (TV Antenna not required in all areas)
• Data and phone point including trenching ready for network connection by the purchaser (NBN ready)
• Ceiling exhaust fan vented externally to bathroom and ensuite
• Ceiling fan light to bedrooms
• Ceiling fan to living/family and alfresco
• Energy efficient downlights throughout including alfresco and porch
FIXTURES + FEATURES
• Engineer designed concrete slab (piers if required)
• Engineer designed 70mm timber wall frames and 25-degree roof trusses (pitch plan specific) with sisalation to external walls
• 2590mm high ceilings
• Single height face brick external
• Colorbond® metal roofing (unless nominated)
• R2.5 ceiling batt insulation (excludes detached garage)
• R1.5 wall batt insulation to lightweight cladding walls
• Sisalation to external walls
• Colorbond® fascia and gutter and painted PVC downpipes
• Powdercoated aluminium windows and keyed locks to all external sliding doors
Disclaimer: Images are for illustrative and design purposes only. We have derived the information from a trusted source. However, the accuracy of this information is not guaranteed nor do we take the responsibility for the accuracy of the information.
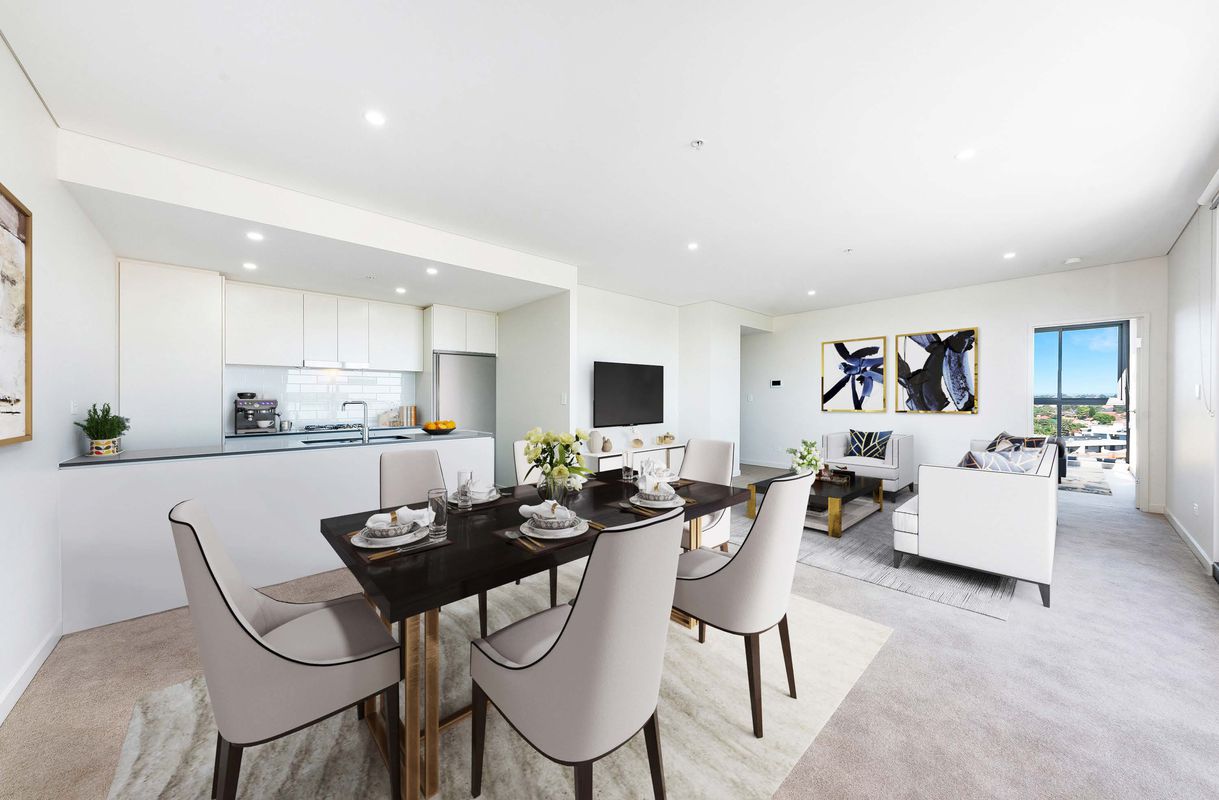
1205 / 11-17 Second Ave, Blacktown
| 1 bed | 1 bath | 1 car space |
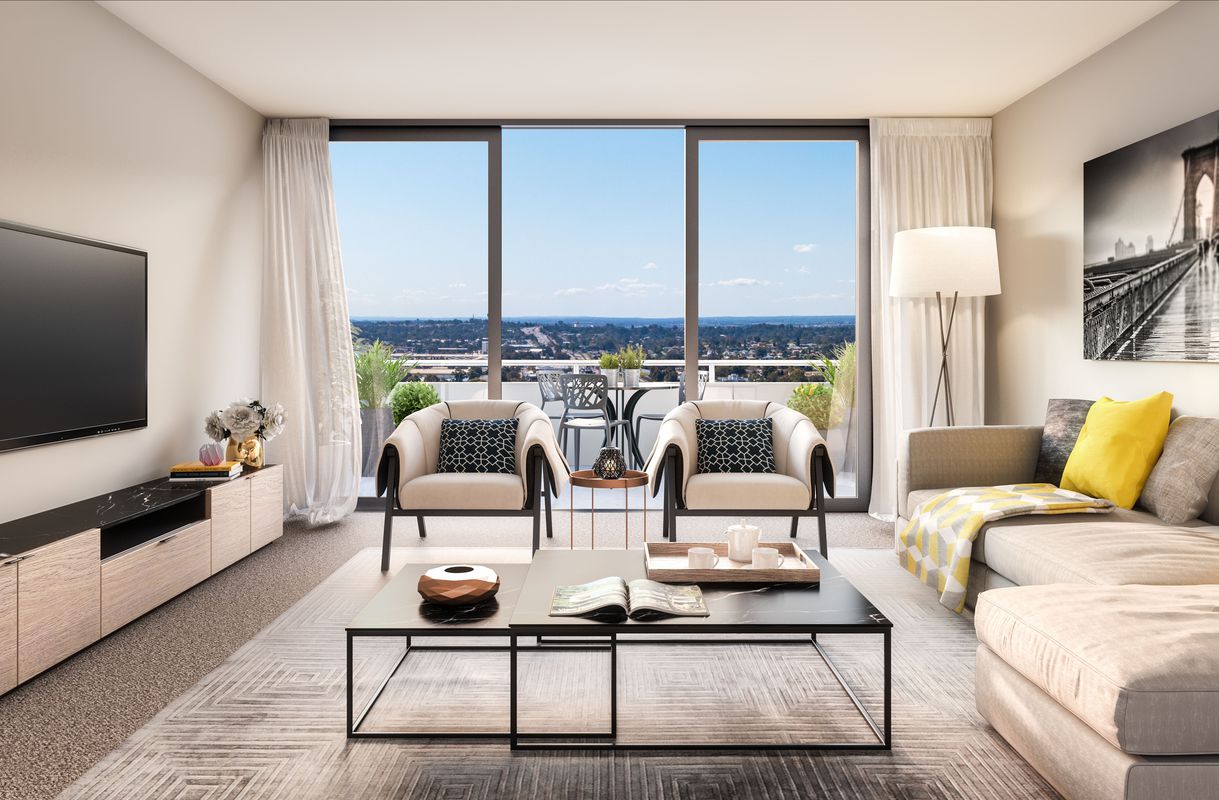
1306 / 11-17 Second Ave, Blacktown
| 1 bed | 1 bath | 1 car space |